Save
Ask
Tour
Hide
Share
$758,000
New Listing

10065 DUBLIN DRIVE|Fairfield Island
Chilliwack, BCV2P3R1

For Sale|Single Family Residence|Active
6
Beds
3
Total Baths
2,749
SqFt
$276
/SqFt
1976
Built
Call Now: 778.866.6805
Is this the listing for you? We can help make it yours.
778.866.6805
10065 DUBLIN DRIVE|Fairfield Island10065 DUBLIN DRIVE|Fairfield Island10065 DUBLIN DRIVE|Fairfield Island10065 DUBLIN DRIVE|Fairfield Island
Save
Ask
Tour
Hide
Share

Mortgage Calculator

Monthly Payment (Est.)

$3,458
Calculator powered by Showcase IDX, a Constellation1 Company. Copyright ©2026 Information is deemed reliable but not guaranteed.

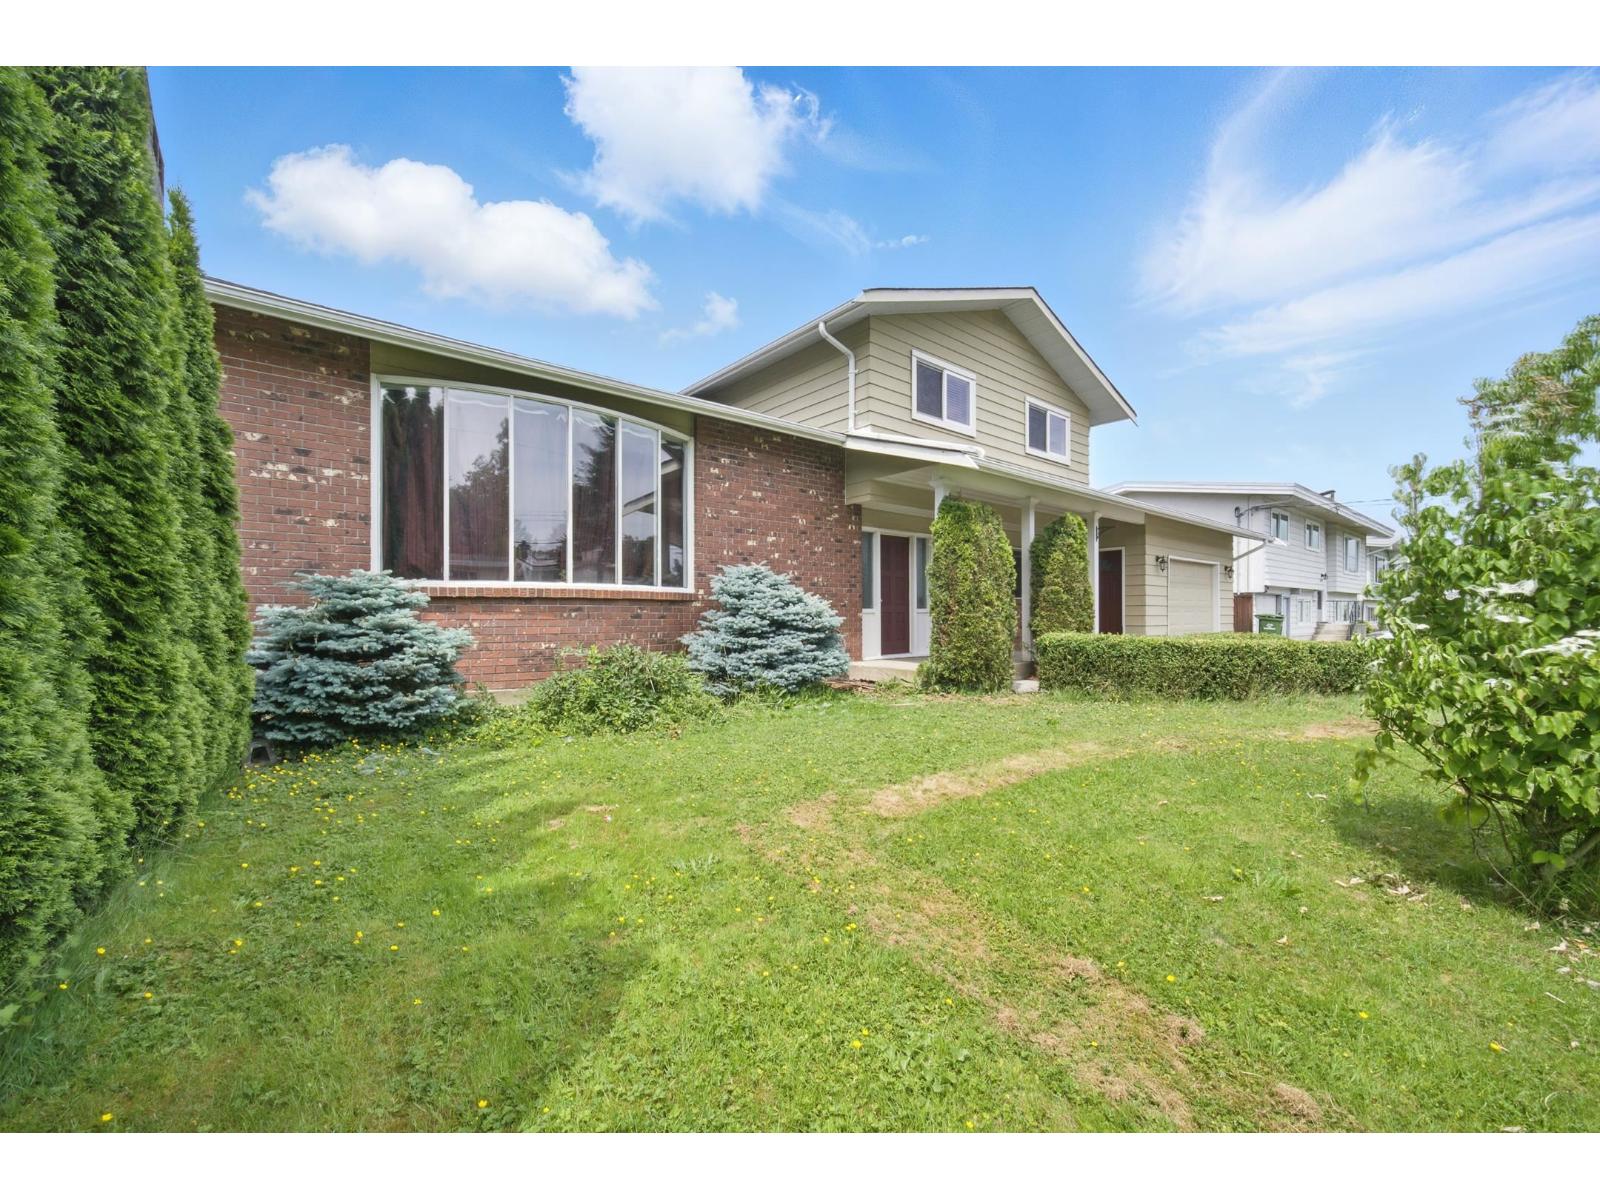
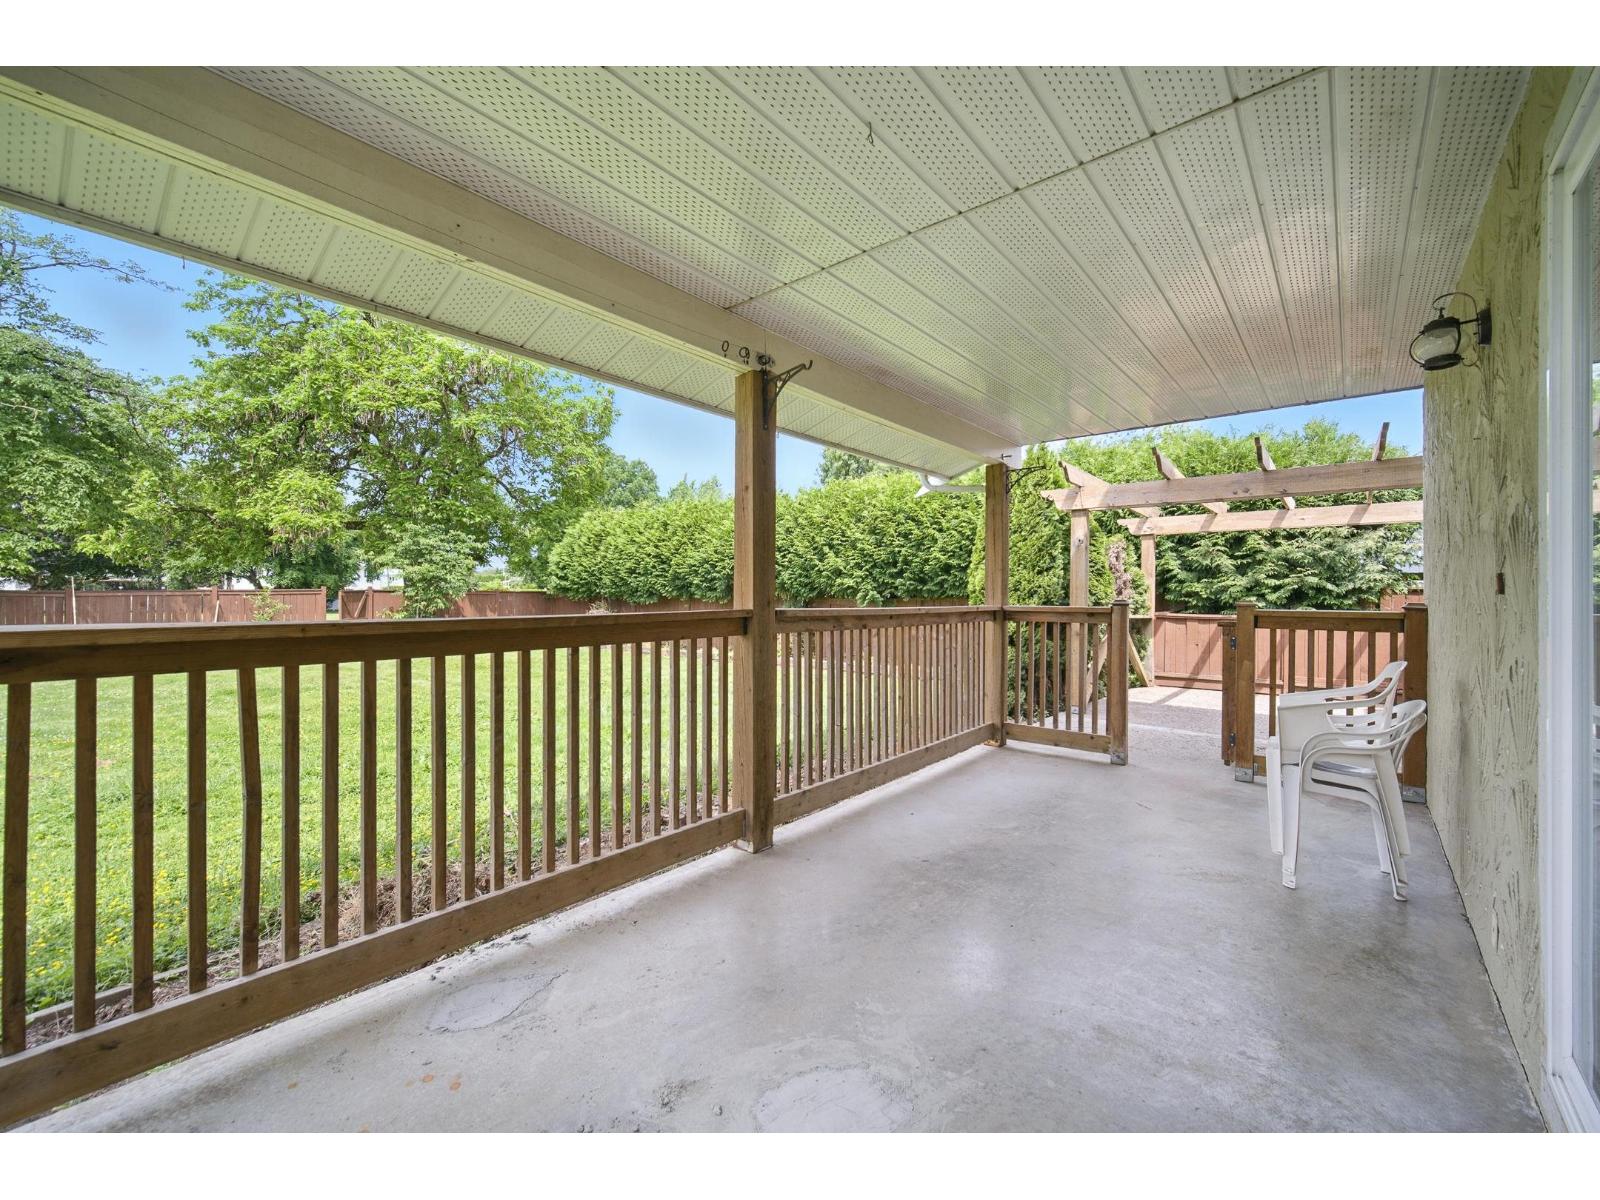
Welcome to this large lot right beside a green park! This spacious home offers over 2,700 square feet most ideal for a growing family. The large kitchen and dining area are perfect for entertaining, while the 6 bedrooms provide plenty of space for everyone"-whether it's for guests, kids, or your own personal retreat. Enjoy the privacy of a fenced yard and the added bonus of a park right next door. The roof was replaced in 2009, adding extra peace of mind. More updates in the interior were done in 2019. All of this is located in the wonderful community of Fairfield Island. Offers,if any, will be reviewed on June 1st 2pm. Open house, Wed, 3-5pm; Sat, 2-4pm. (id:31684)

Save
Ask
Tour
Hide
Share
Listing Snapshot
Price 
$758,000
Days On Site 
0 Days
Bedrooms 
6
Inside Area (SqFt) 
2,749 sqft
Total Baths 
3
Full Baths 
N/A
Partial Baths 
N/A
Lot Size 
0.2238 Acres
Year Built 
1976
MLS® Number 
R3127384
Status 
Active
Property Tax 
N/A
Maintenance Fees 
N/A
Sq Ft Source 
N/A
Friends & Family
Recent Activity
4 hours agoListing updated with changes from the MLS®
10 hours agoListing first seen on site
General Features
Garage 
Yes
Garage Spaces 
1
Levels 
Three Or More
Parking 
Detached
Property Sub Type 
Single Family Residence
SqFt Total 
2749
Interior Features
Fireplace 
Yes
Fireplaces 
2
Heating 
BaseboardNatural Gas
Bedroom 3 
Dimensions - 10 ft ,8 in X 12 ft
Bedroom 4 
Dimensions - 11 ft X 10 ftLevel - Lower
Bedroom 5 
Dimensions - 12 ft X 13 ftLevel - Basement
Bedroom 6 
Dimensions - 13 ft X 10 ftLevel - Basement
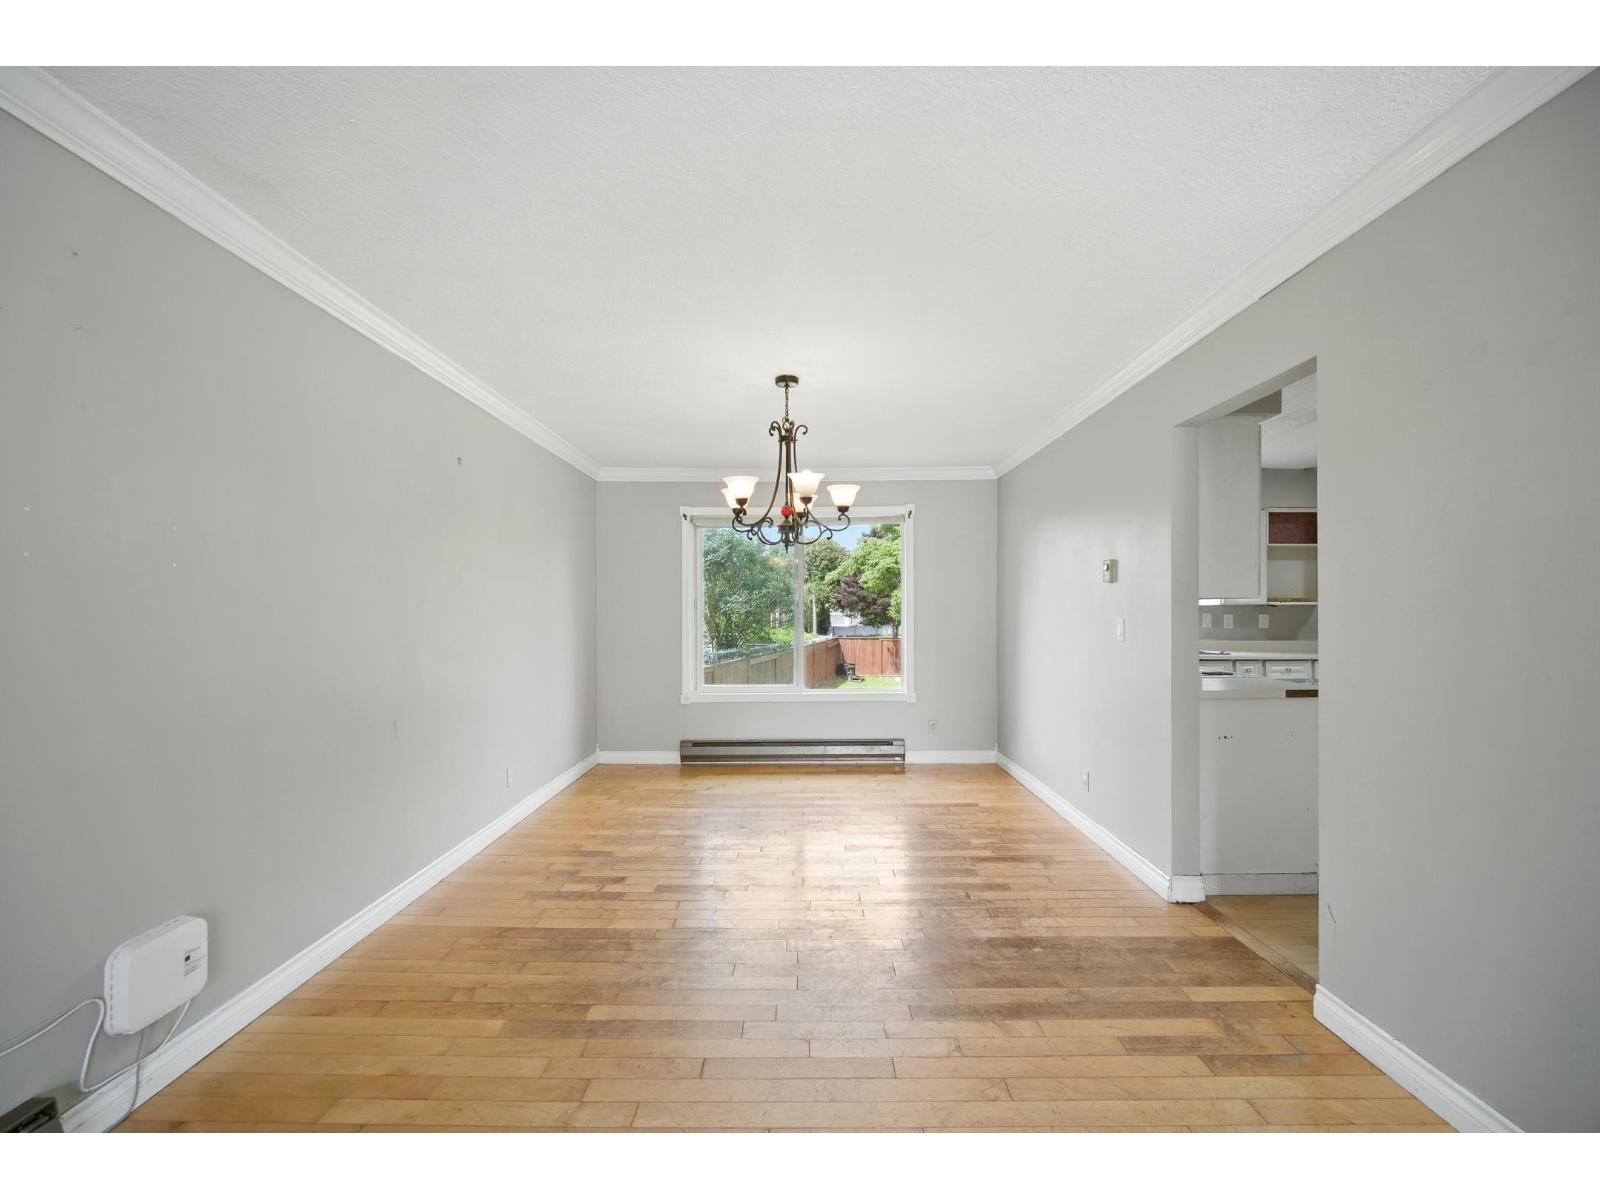
Dining Room 
Dimensions - 11 ft X 12 ftLevel - Main
Eating area 
Dimensions - 11 ft X 6 ft ,3 inLevel - Main
Family Room 
Dimensions - 14 ft ,6 in X 14 ftLevel - Lower
Game Room 
Dimensions - 20 ft X 14 ftLevel - Basement
Kitchen 
Dimensions - 9 ft ,6 in X 14 ft ,3 inLevel - Main
Laundry 
Dimensions - 6 ft X 8 ftLevel - Lower
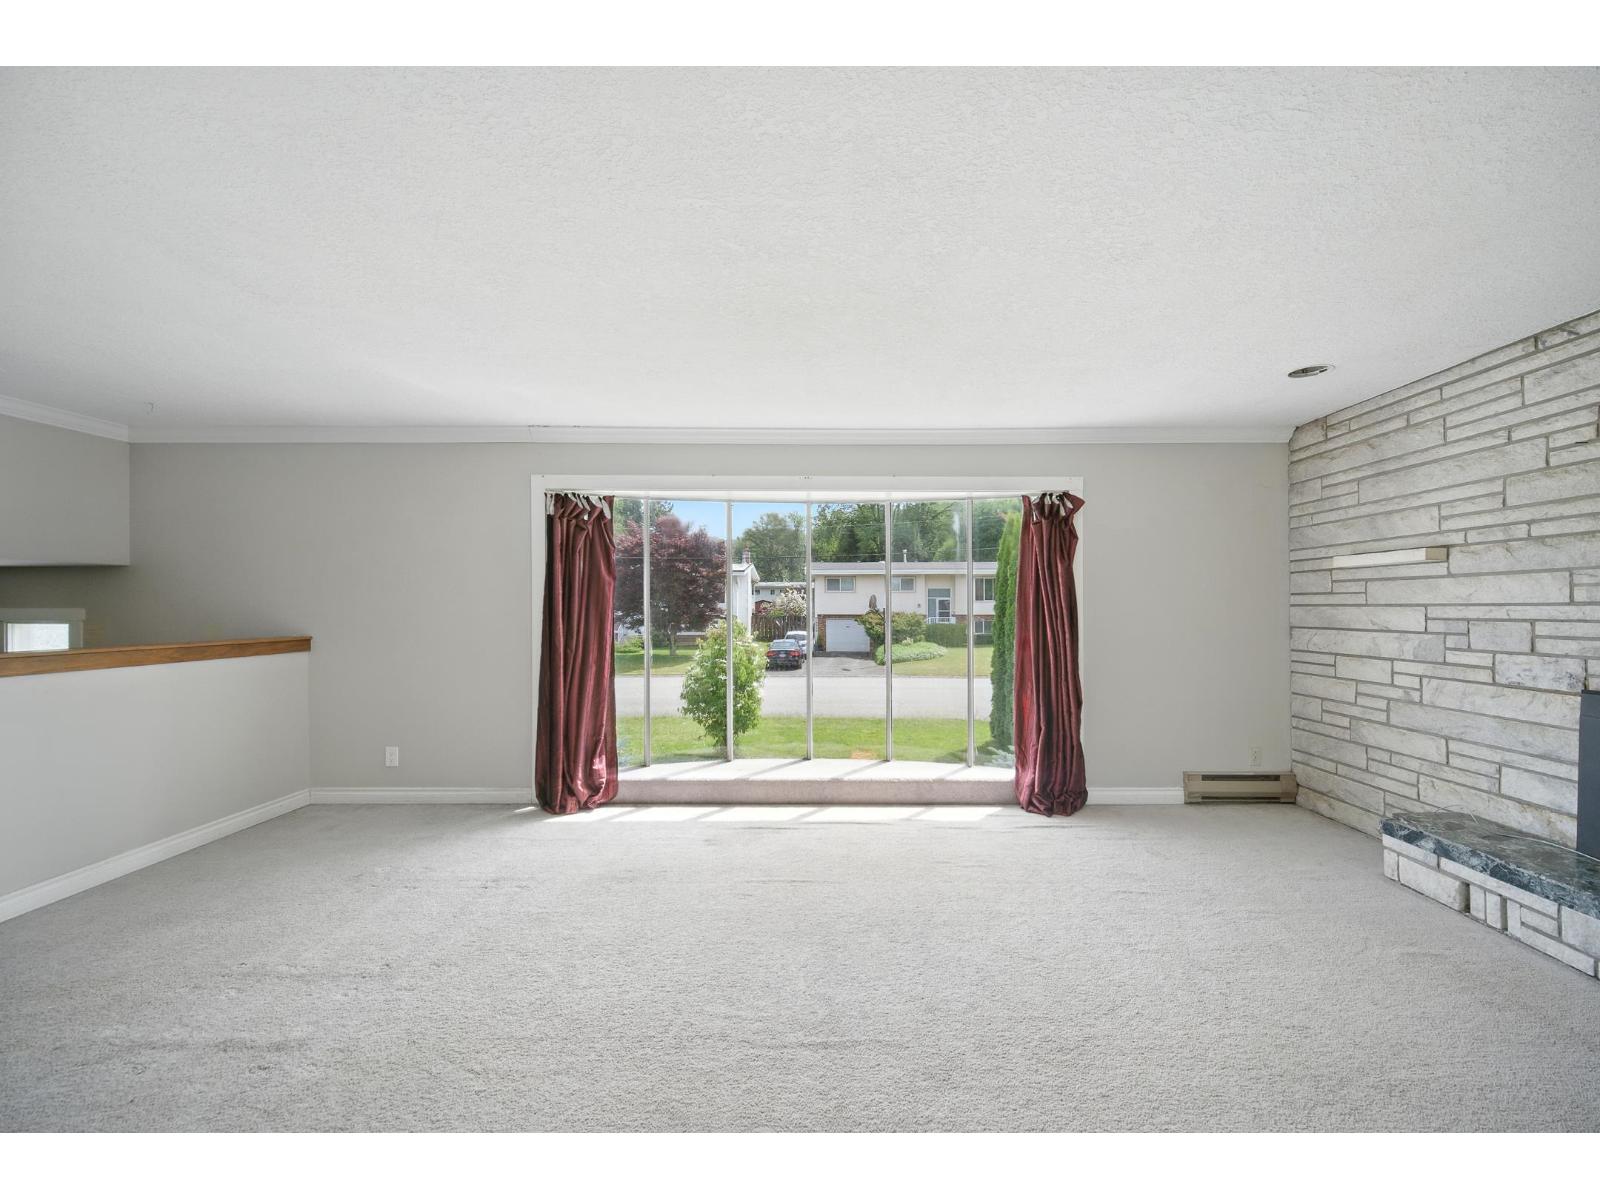
Living Room 
Dimensions - 21 ft ,1 in X 15 ftLevel - Main
Master Bedroom 
Dimensions - 12 ft ,6 in X 14 ft ,3 in
Save
Ask
Tour
Hide
Share
Exterior Features
Frontage 
75 ft
View 
Mountain(s)
Waterview 
Mountain(s)

Listing courtesy of: Allie Hu of RE/MAX City Realty

The trademarks MLS®, Multiple Listing Service® and the associated logos are owned by The Canadian Real Estate Association (CREA) and identify the quality of services provided by real estate professionals who are members of CREA. Used under license.

The trademarks REALTOR®, REALTORS®, and the REALTOR® logo are controlled by The Canadian Real Estate Association (CREA) and identify real estate professionals who are members of CREA. These trademarks are owned or controlled by The Canadian Real Estate Association (CREA) and identify real estate professionals who are members of CREA (REALTOR®) and/or the quality of services they provide (MLS®).

This REALTOR.ca listing content is owned and licensed by REALTOR® members of The Canadian Real Estate Association.

Neighborhood & Commute
Source: Walkscore
Save
Ask
Tour
Hide
Share